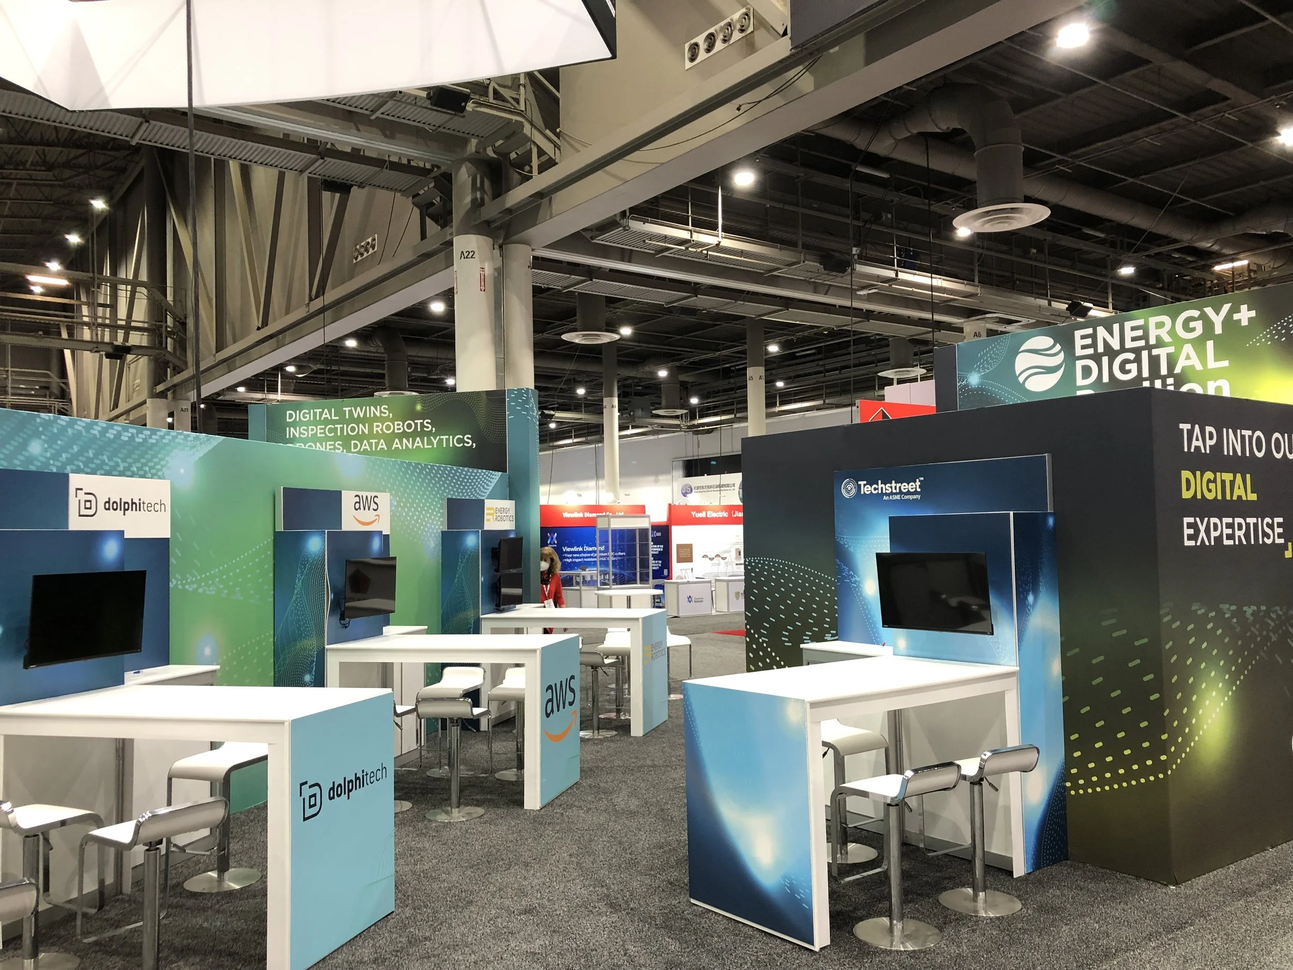
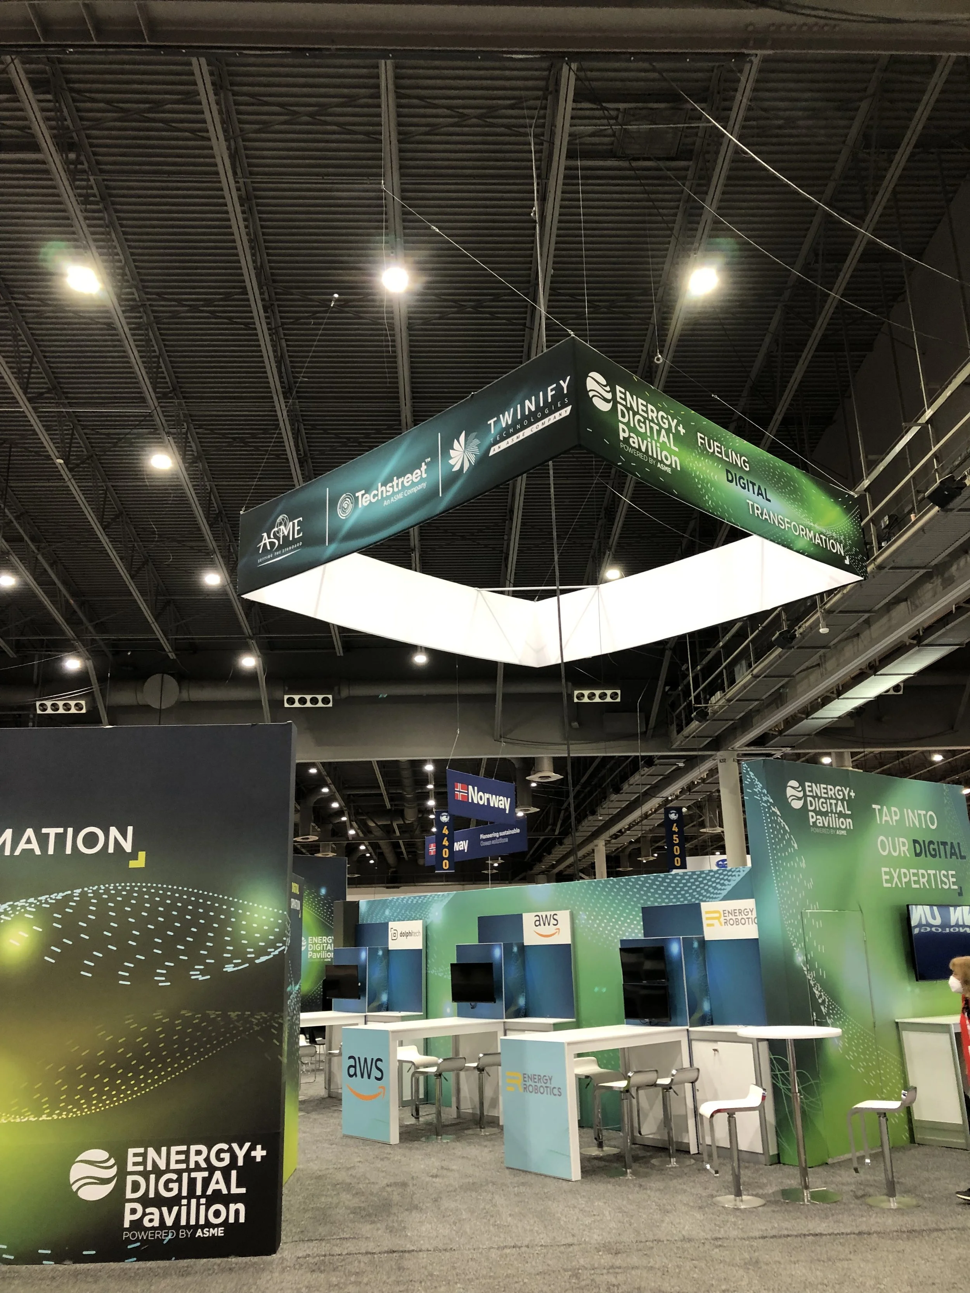
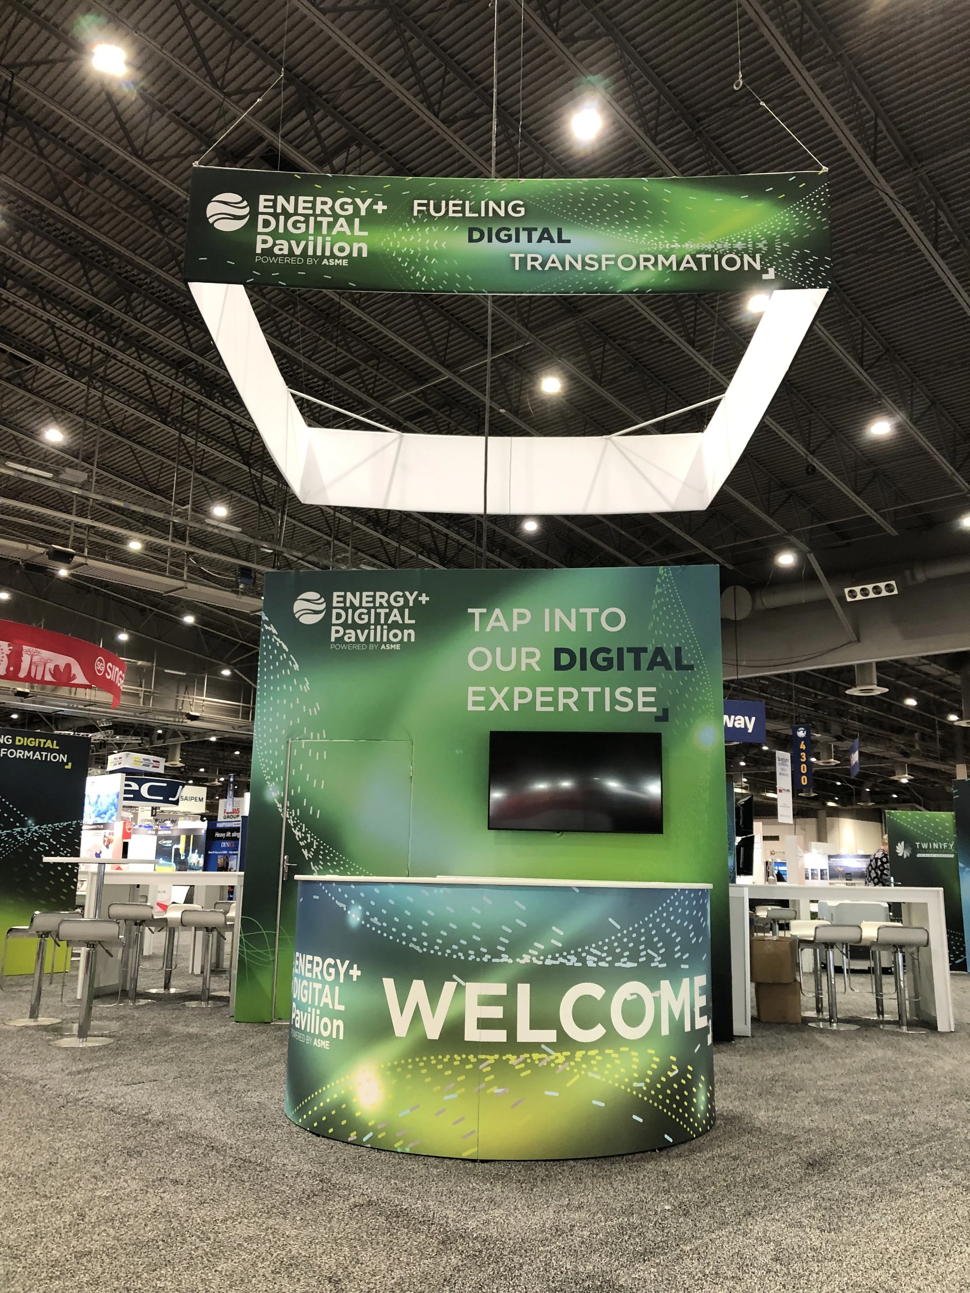
CASE STUDY: CONFERENCE SPACE
In 2023, I co-designed the designs for a conference pavilion sized 40’ x 50’.
The designs for the conference space needed to be designed and prepared within a tight deadline.
The pavilion consisted of:
1 main meeting room
2 smaller meeting rooms
7 social kiosks
1 reception counter
1 storage triangle
1 hanging sign
a total of 47 graphics were designed for all structures.
2d Designs
Using the CAD sketches as a reference, I worked with my creative director to use her branding and design for the conference space to create the designs for all structures.
Once our designs were completed, we mapped the designs onto the existing cad sketches.
This gave us our initial visualizations of the space as well as a way to inventory all designs.
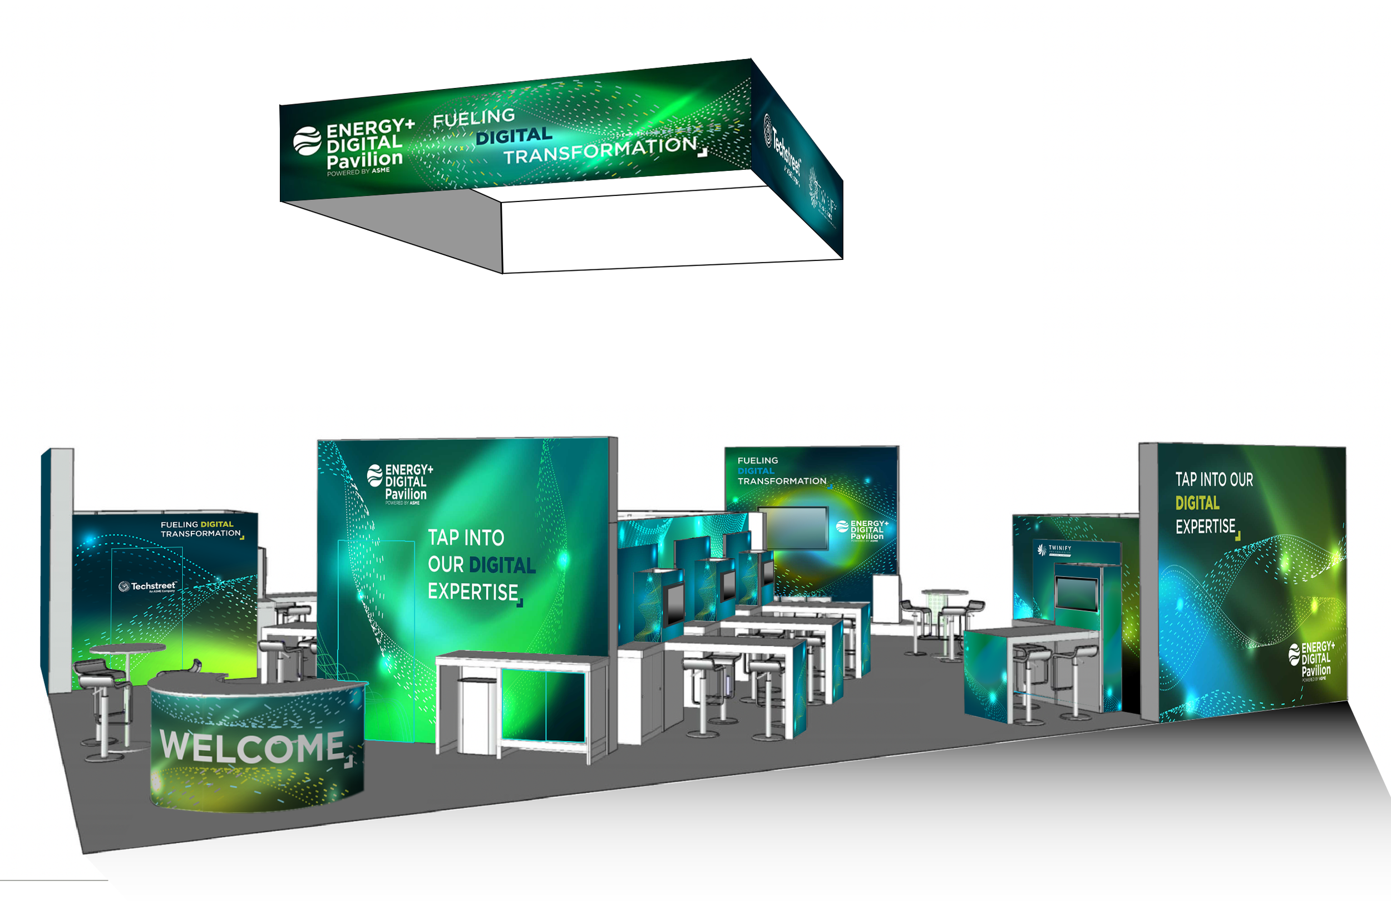
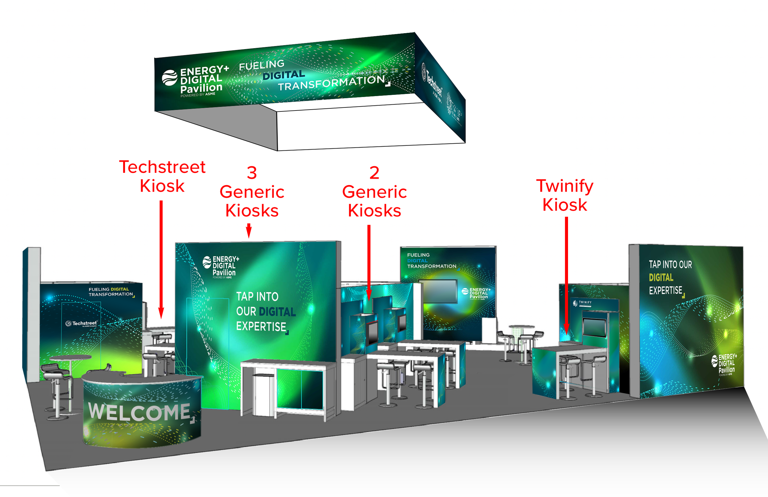
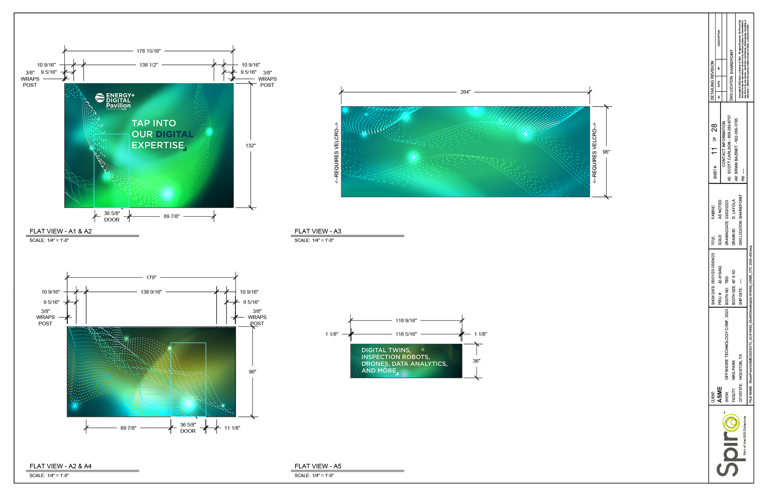
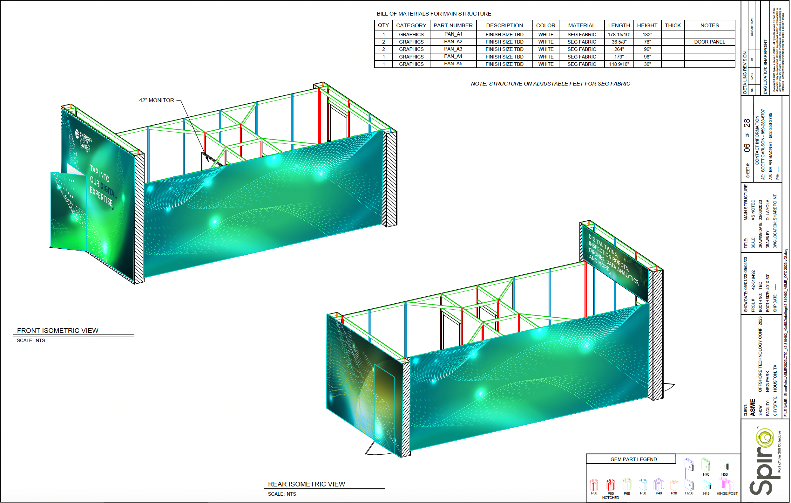
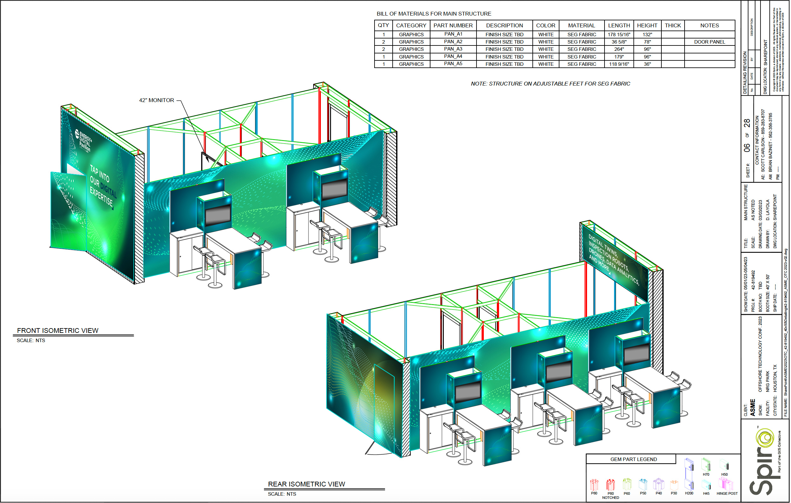
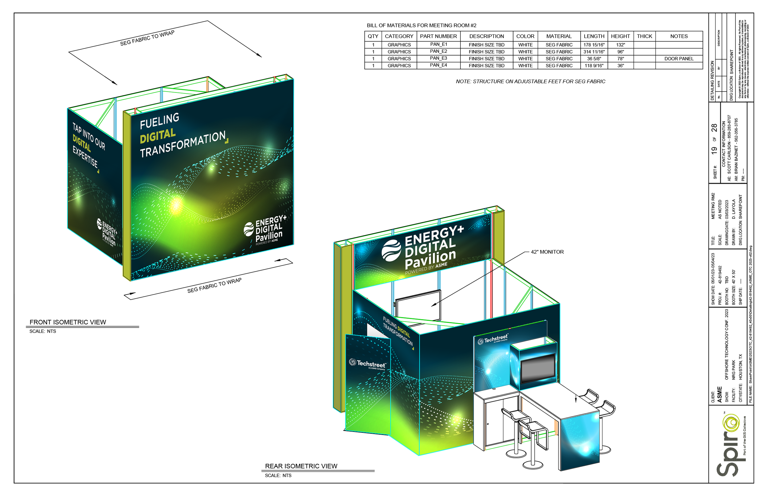
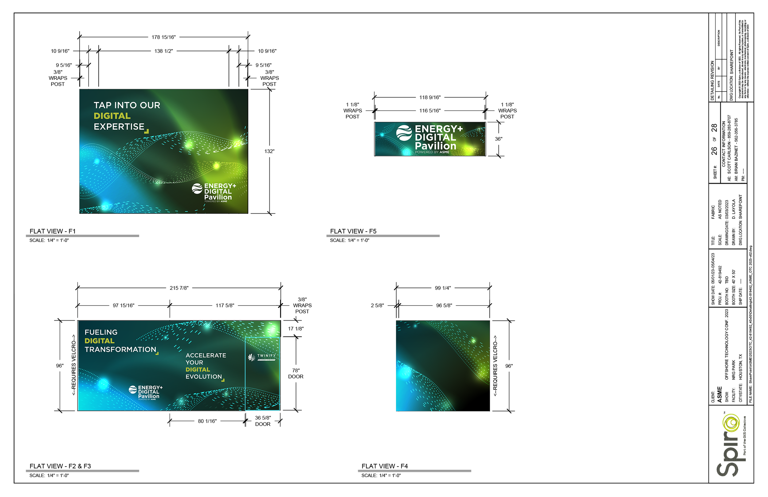
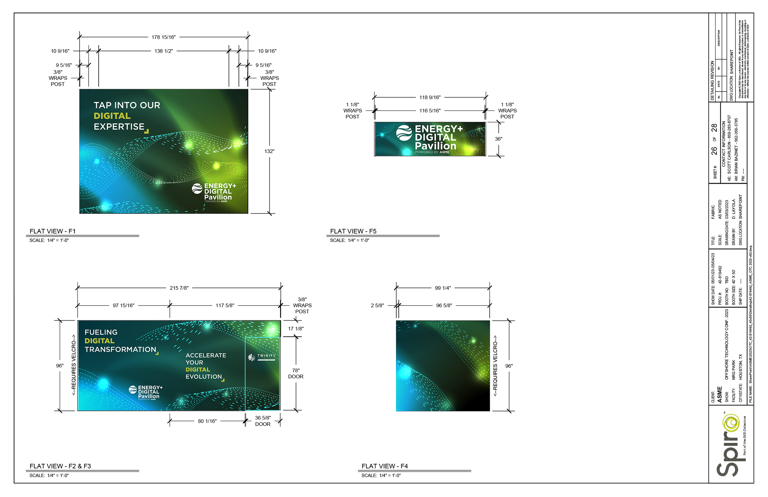
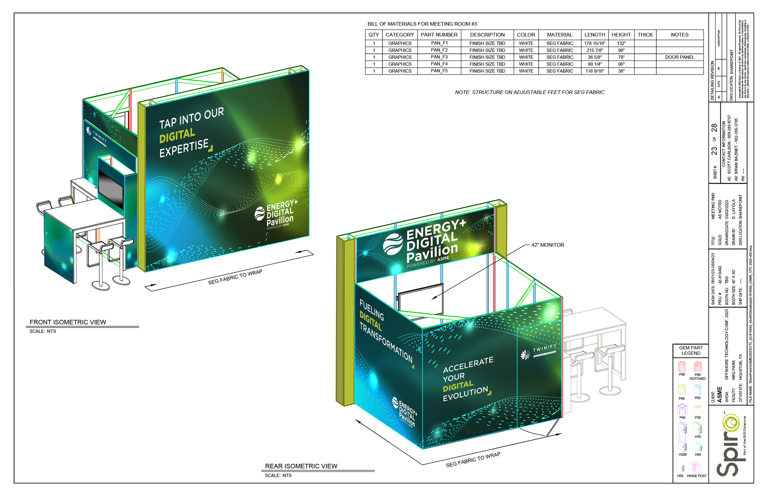
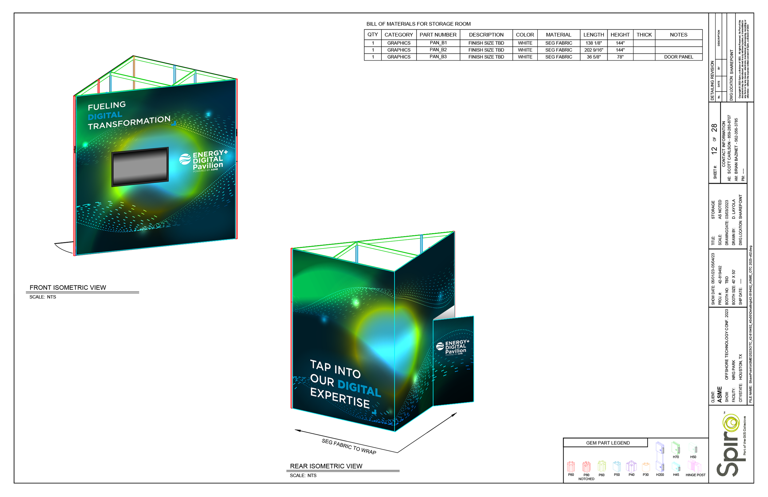
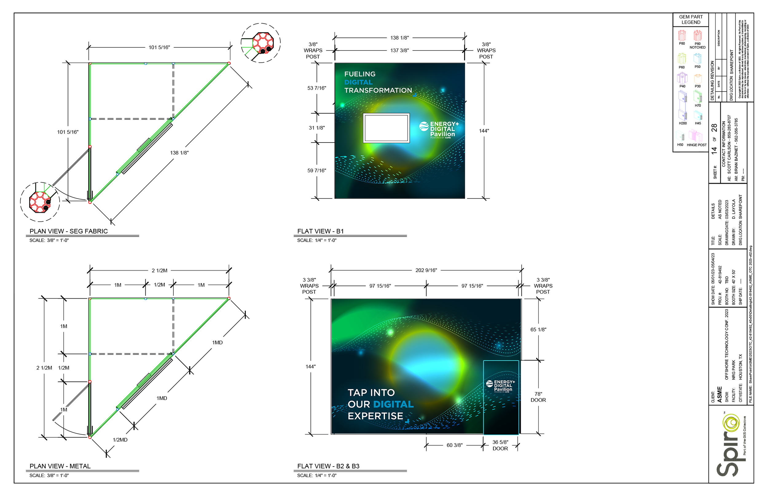
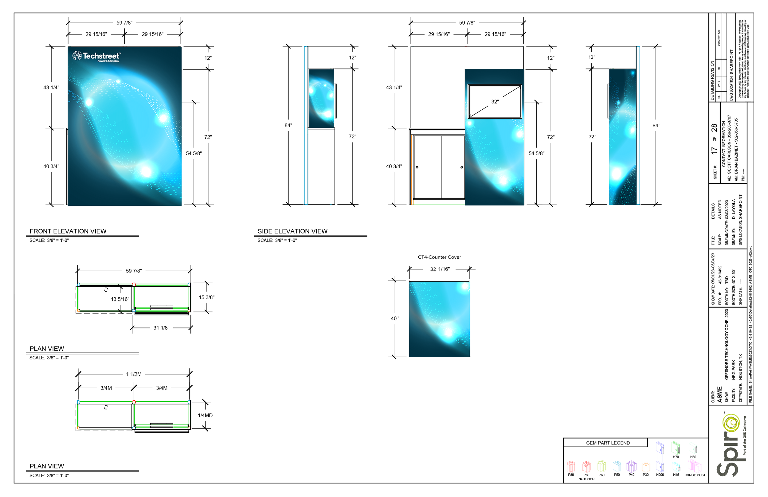
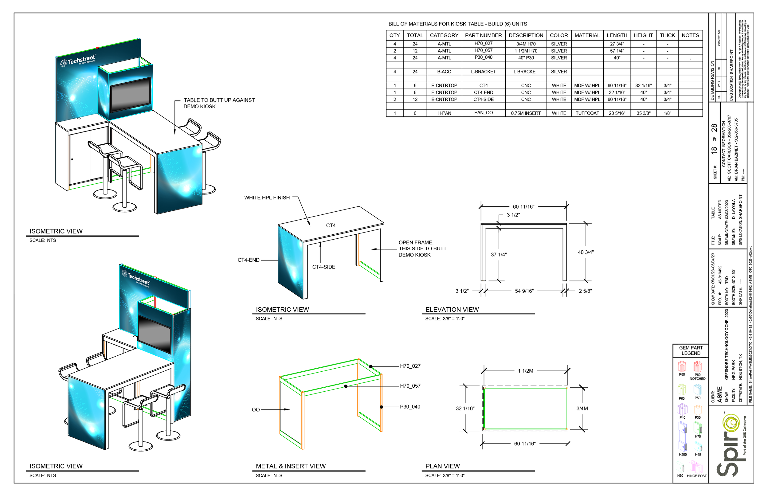
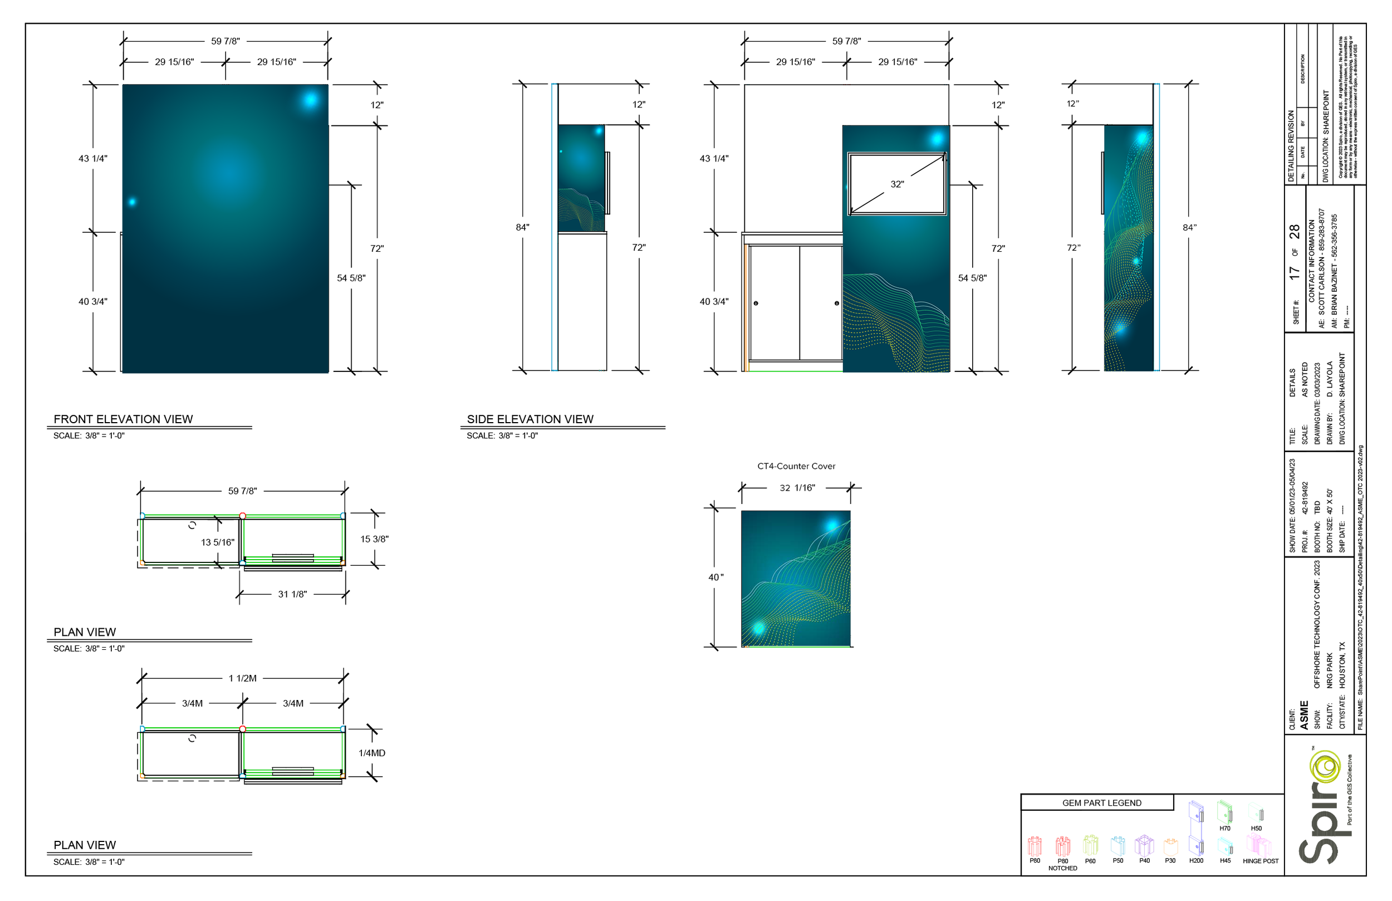
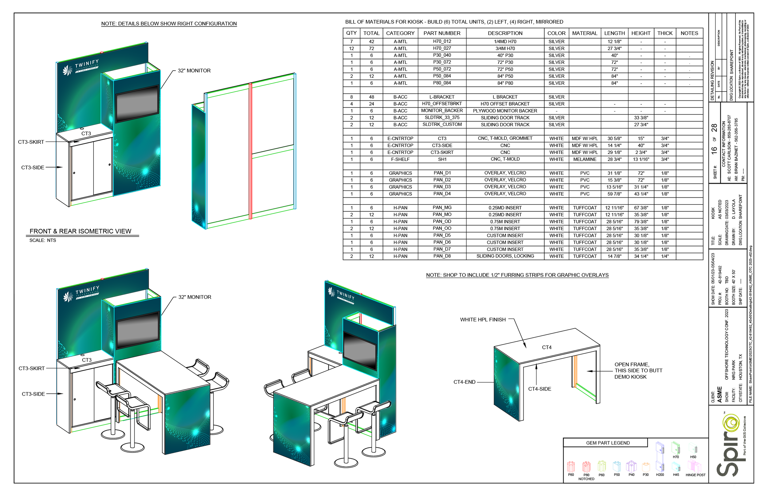
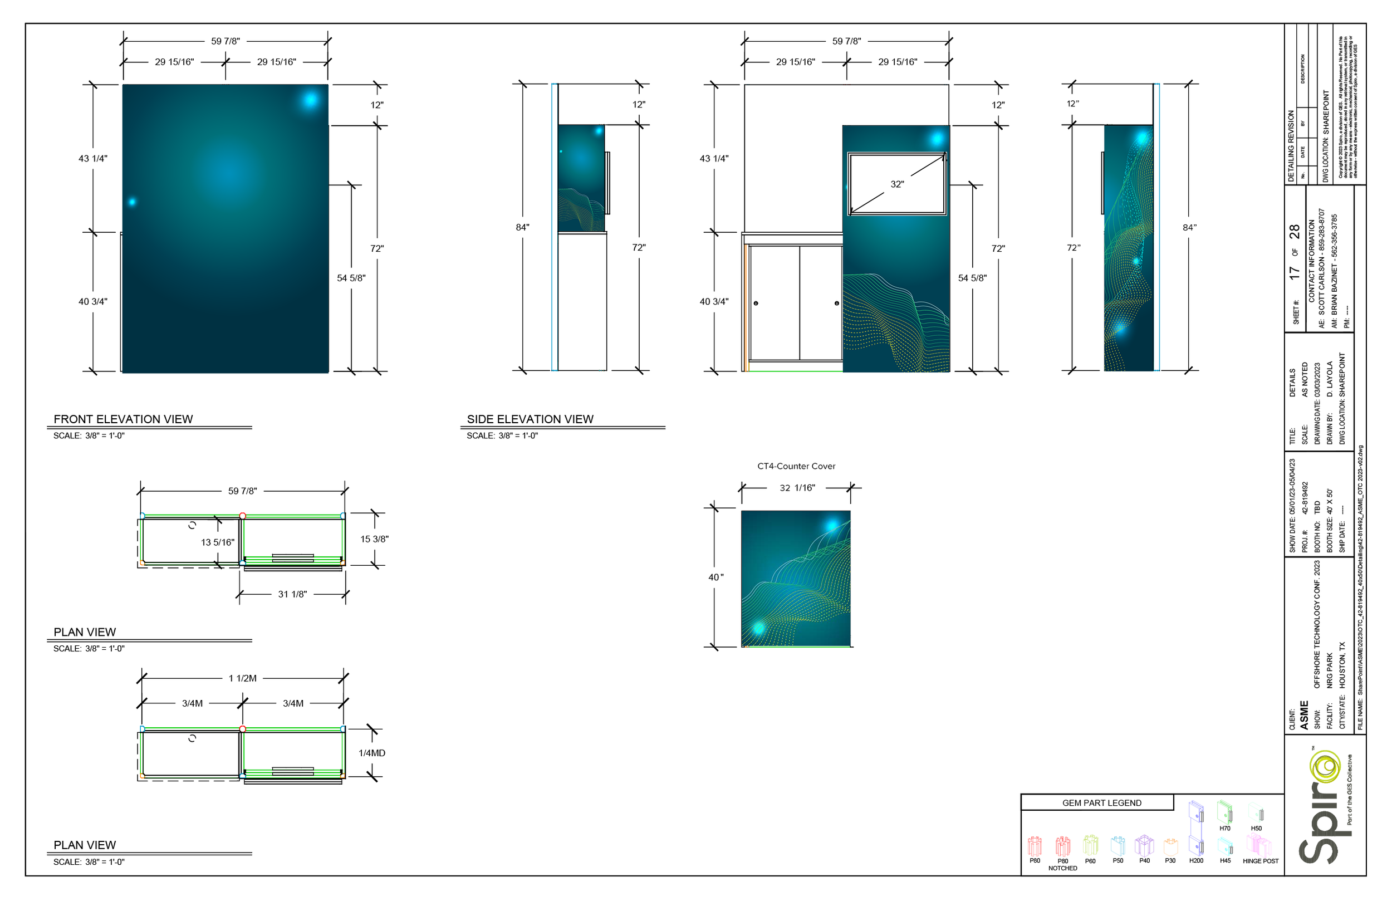
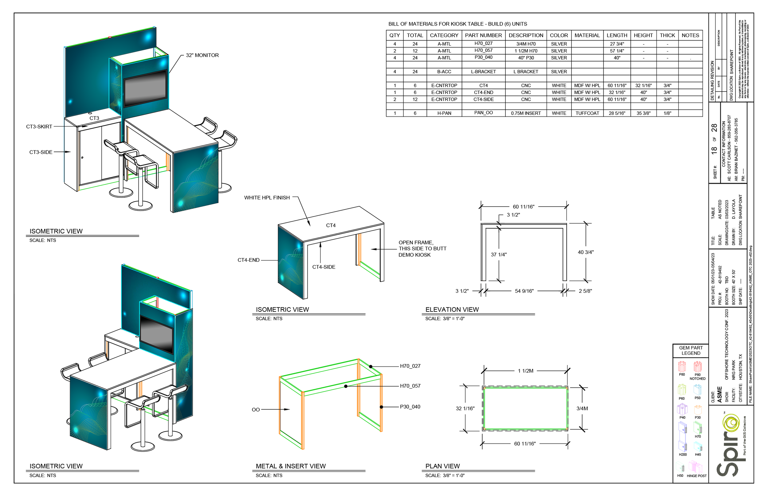
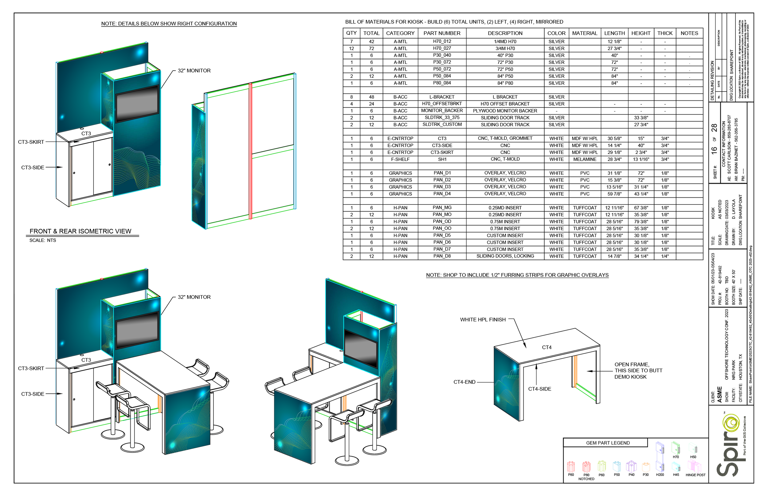
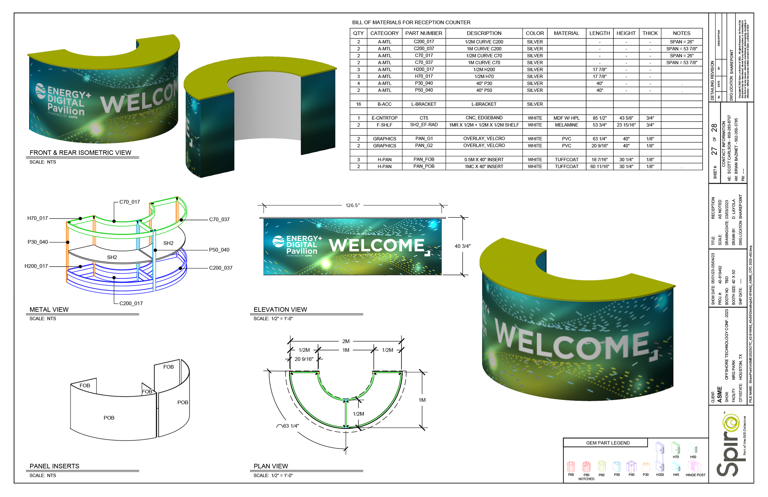
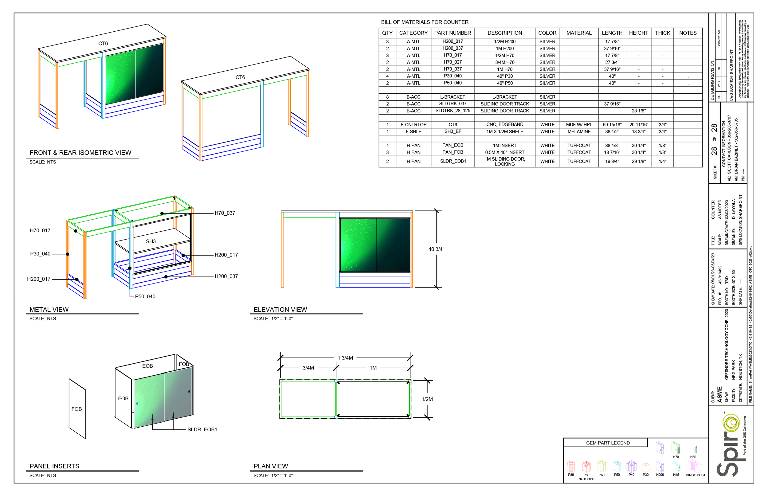
3d rendering of space with Design Textures
I built the pavilion in a 3D program (Cinema 4D) to create a visualization of the space with the designs added to the structures. Mapping the same designs to the 2d plans was helpful, but i felt that it would be very useful to have a better understanding of the space itself and see it from all angles, as well as use the 360 animation as a visual reference to keep track of all the designs used in the space.